Article
‘No future in average’ for Thermosash in Henderson
Potential. Not everyone can spot it. However, the winners of the Industrial category at this year’s Property Council New Zealand Rider Levett Bucknall Property Industry Awards most definitely can. We saw this in sharp focus when taking a recent tour of Thermosash Auckland’s astonishing new state-of-the-art headquarters and manufacturing facility in Henderson.
September 28, 2025
Media Contact
Dan Scott
Marketing and Pitch Director, New Zealand

Guided by David Hayes, Thermosash’s Group Managing Director, and Jamie Hayes, Director of RIH Properties Limited, which managed Thermosash’s move into the facility, we saw first-hand how a former vacant retail showroom can—and has—become both a sustainable home for 21st Century manufacturing consolidation: a leading-edge platform for exceptional growth to come, and a place where a ‘no future in average’ mentality is evident everywhere you look.
The leaders of the then-North Shore-based Thermosash—which provides world class solutions in the design, manufacture and installation of bespoke engineered building envelopes within New Zealand and abroad—were gearing up for the development of a greenfield site in Hobsonville. Having spent eight years working across two sites and looking for a permanent consolidated base that would preferably avoid having to do a greenfield build, they were tipped off about another site in Henderson that had real potential. It was already built, flat, motorway adjacent and seemed to tick the boxes.
According to Jamie, the opportunity first showed up on the radar through a family friend and ex-colleague, Roger Giese. “For us, a manufacturer on the shore as we were, the harbour bridge was becoming a problem, and the North Shore was an expensive area to operate a manufacturing business and for our people to live. I started looking for a new site to consolidate our operations in a different location with strong transport connections and a good pool of people, looking at design and build options to do so.
“Then a friend of ours who used to work in the business suggested that there was an existing building in Henderson for sale. So, we did our research, walked through it a few times, and realised the size of the flat site worked. We then took some engineers through and talked about our ability to take the slab out. The concept worked, and we recognised that it would save close to two years of design and build process that would be needed for a greenfield build. This made us sure of the decision to move forward.”
However, David admits that the purchase and move wasn’t a foregone conclusion. “When I first visited, I didn’t see that we would be able to compete. I said, ‘We’ll never be able to buy this place. We’re a manufacturing business that needs to manage costs, and clearly this will come at a retail premium’. However, we did manage to buy the property, and for the price of concreted land, essentially getting the building for free. Which obviously helped it stack up financially.”
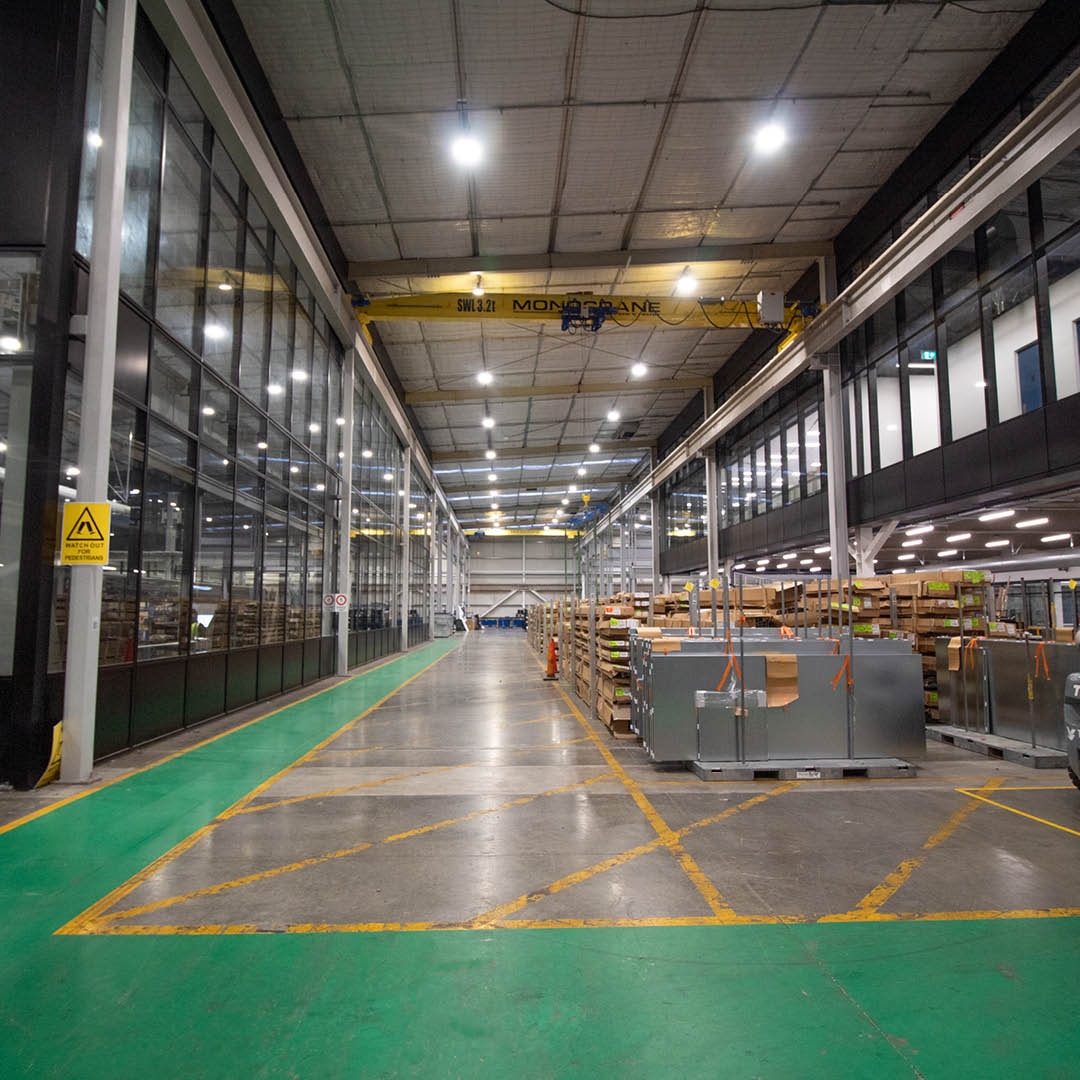
Jamie says that the team took out 7,000sqm of floor—comparable to a rugby field in size—to get the double-height needed to run overhead gantries and to help handle aluminium extrusion. “Extrusion tends to come with six metre lengths, and it’s pretty hard to pick them up with a four-metre stud height. In the end we took about 150 tonnes of steel out of the building and put 150 tonnes back in, for the gantry supporting steel and also making sure that the shear loads worked.”
Ultimately, what could have taken years to design, consent and build from scratch was instead achieved in less than two, shaving precious time and cost off the relocation for Thermosash. So, after nearly five decades in on the North Shore—the last eight years of which were split between Poland Road and View Road —Thermosash finally came together under a single roof. Now, around 200 people work together in the same building, and the consolidation has brought new workflow efficiencies, better productivity and stronger team connections to Thermosash, as well as faster delivery for our customers.
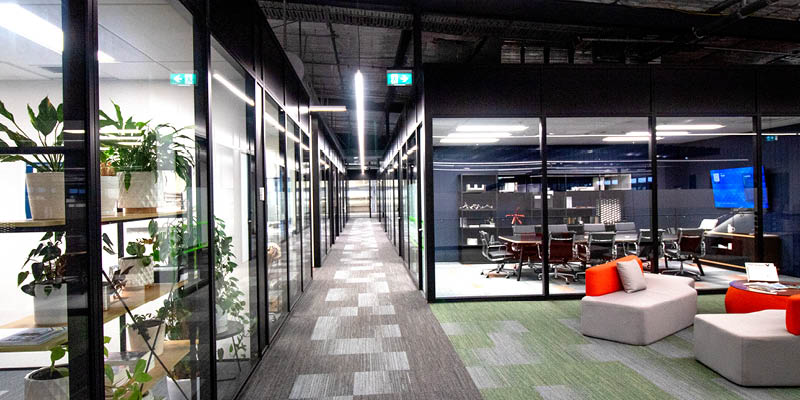
Interior space at Thermosash Auckland's Henderson head quarters
“It took two months to fully move our factory facilities over, and then we moved our office staff over two weekends. At the end of the process, the offices were the last thing to finish, the last piece of the puzzle to come together.”
Jamie adds that the business anticipated losing a number of staff in the move across the bridge. However, in the end, less than ten people decided they couldn’t make the move work, thanks in large part to the transparency, open communication, and active engagement applied by management during the transition. “It was a really, really big concern, trying to look after people. We identified that we had about a third of our people on the North Shore, a third in the city centre, and then a third living in West Auckland, so it was quite helpful to some to move. We arranged a number of barbecues here, trying to get people on site and excited about the project, because you just can’t lose 25% of your experienced and skilled people.
“We were really excited by the buy-in from the team to come across, and I’ve never had a negative comment from anybody about working here. Moving into a new facility with plenty of car parking has been really good for our people, and which I believe is also helped from people seeing the re-investment into the business and their future.”
This may also be because of the obvious work that has gone into making the facility an attractive, modern and welcoming place to work. The building’s design enhances natural light and airflow. Meeting spaces are open, social areas are welcoming, and the layout encourages spontaneous collaboration. For a company built on teamwork and innovation, the design reflects the culture, says David. “The reason you come in is to spend time with people and interact with them and to problem-solve and do good things. This is a fertile environment for our people to mentor, train and learn world leading skills. You just can’t do that across three buildings as easily.”
This enables Thermosash to process up to 20 tonnes of sheet metal weekly, cutting and forming it with world leading automated precision sheet metal CNC machinery. This is partly due to the large factory space available, says David. “We took the opportunity to invest in new state-of-the-art manufacturing and CNC equipment, which is enabling greater precision, speed, innovation and productivity. Façade system solutions are designed to accommodate allowable NZS 1170 vertical/horizontal primary eliminating structure movements, the cause of a lot of leaky buildings façade failure. This ensures Thermosash products meet or exceed the NZ Building Code 15-year minimum durability required by code—and helps us to continue our history of having no leaky buildings.”
David adds that it is not every day that you get the chance to redesign processes and your facility, so the team took full advantage of the opportunity offered through the move and consolidation.
He then points out that the sheet metal stacker is fully automated, taking 650 tonnes of Sheetmetal of different thicknesses, metal types, and sheet sizes, for greatest efficiency of use. “The stacker automatically feeds a laser cutter. Everything we make here is CNC controlled, so that we get the quality of fit tolerance with all the component parts when we bring them all together. We have essentially eliminated manufacturing tolerance in the design of our product.”
This precision is vital for Thermosash, as one of New Zealand’s largest subcontractors and the largest prefabrication player in the vertical building industry. Manufacturing and installing complex, bespoke building envelope systems for universities, commercial high-rises and major civic projects requires exact precision, innovation, and control. The result of the new processes and technology on site in their new facility means faster installation with reduced risk on-site; a competitive edge on projects where time is money.
“We’re trying to be the best subcontractor in the New Zealand construction market,” says David. “For us it’s all about getting structures up and clad quickly to make them watertight for following fit out contractors, as the cost of time is what drives a lot of construction cost. If you can accelerate that, you reduce construction time, which can accumulate into extra months of time on a building project and therefore increased construction cost.
“Our business focus is on managing risk and building things properly; doing a job once and walking away with a durable, long-term structure behind us. That’s how we win projects. We are all about ensuring the durability of an asset in 20+ years’ time. We don’t have any history of any leaky buildings anywhere in New Zealand. We do about 35% to 40% of all the specific design façades around all New Zealand, including for Commercial Bay, NZICC (New Zealand International Convention Centre), CRL (City Rail Link), and most recently the façade for Wellington’s National Archive, which is one of the highest performing façades in the world. We built the façade to meet a European Conservation Code requirement, which meant the façade is designed for an event where the temperatures will only drop one degree over a 48-hour period. It’s got to be really highly air conditioned inside a highly insulated façade. We had to pass an air tightness test a factor of 11 times higher than Code after a 1000-year earthquake event. We completed two laboratory tests to prove that the system that we designed met specification and again on-site testing the as-built end product for compliance.
“We’ve been in business for 53 years, and we have reinvested heavily over the years back into the industry to provide a better service and product solution. We’ve got 35 qualified engineers and five staff with PHDs in the business, we are constantly investing in R&D on every job we do, and we’re focused on constantly evolving our product solutions. We’re developing our technology and refining it and improving it. This was recognised recently by an Australian façade installer, who advised that there was no facility in Australia like this producing product of this quality backed by ISO9001 (Quality Process), 14001 (Environmental), 45001 (OSH)—HSEQ internationally recognised process management.”
Recycling and re-use were paramount. Nearly all demolition waste was diverted from landfill, including 96% of concrete and 95% of the existing structure and façade. In all, 15,000 tonnes of operational carbon was saved.
As well as implementing a carbon reduction methodology, 158 Central Park Drive has a 969sqm solar panel grid installation achieving 220kW for to power office systems and provides battery backup to support critical IT infrastructure in outages, a vital step for a business that designs and manufactures through fully digital platforms.
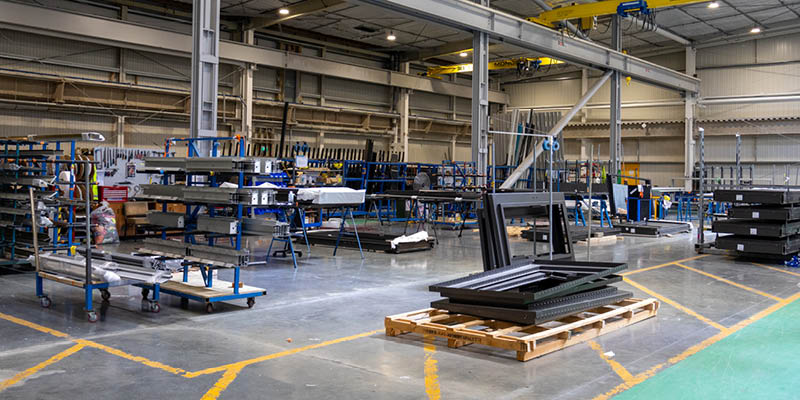
At current output, the facility runs at just 60% of its designed capacity, but it’s ready to ramp up when needed. The investment isn’t just in plant and property, but in positioning the company for decades to come. It is the launch pad for the company’s next 50 years in the building envelope industry.
What’s clear in the ambition of the new facility is that Thermosash isn’t just building façades; it’s building the future of construction in New Zealand. Even amid a market slowdown, the company is investing in process improvement, automation, and sustainability, preparing to scale as demand rebounds. As David says, “If you look around the world, there are massive problems in the façade industry, and we’re positioning ourselves. We did the University of Auckland Business School with an international façade consultant called John Perry. About six months in, halfway through the install period, John said to me, ‘David, I never expected a company in a country the size of New Zealand to be able to do a project of this complexity. Your engineering design and working drawings, your manufacturing and your installation on site are as good as anything I can buy in the world. I would rate you in the top six façade companies in the world.
“We need to be excellent, not average. There’s no future in average in the vertical construction industry. Obviously, there’s a downturn at the moment in the marketplace, but we’re using the time to get ready for the next upswing. It will happen; it always does. When the demand comes back, we will be prepared and ready for anything. This facility is managing our risk around capability, ability and capacity to deliver our façade solutions, on-time every time.”
Unlikely origins
Once upon a time, not all that long ago, an imposingly blue 27,000sqm slab of a building at 158 Central Park Drive in Henderson had been created to mimic an Ikea-style furniture store and warehouse, billed as one of the largest stores in the country. Approximately 100 rooms were set up in display mode on two levels, with a coffee station on the ground floor. However, a number of factors meant that the building was never fully completed, and the occupier company then went under.The leaders of the then-North Shore-based Thermosash—which provides world class solutions in the design, manufacture and installation of bespoke engineered building envelopes within New Zealand and abroad—were gearing up for the development of a greenfield site in Hobsonville. Having spent eight years working across two sites and looking for a permanent consolidated base that would preferably avoid having to do a greenfield build, they were tipped off about another site in Henderson that had real potential. It was already built, flat, motorway adjacent and seemed to tick the boxes.
According to Jamie, the opportunity first showed up on the radar through a family friend and ex-colleague, Roger Giese. “For us, a manufacturer on the shore as we were, the harbour bridge was becoming a problem, and the North Shore was an expensive area to operate a manufacturing business and for our people to live. I started looking for a new site to consolidate our operations in a different location with strong transport connections and a good pool of people, looking at design and build options to do so.
“Then a friend of ours who used to work in the business suggested that there was an existing building in Henderson for sale. So, we did our research, walked through it a few times, and realised the size of the flat site worked. We then took some engineers through and talked about our ability to take the slab out. The concept worked, and we recognised that it would save close to two years of design and build process that would be needed for a greenfield build. This made us sure of the decision to move forward.”
However, David admits that the purchase and move wasn’t a foregone conclusion. “When I first visited, I didn’t see that we would be able to compete. I said, ‘We’ll never be able to buy this place. We’re a manufacturing business that needs to manage costs, and clearly this will come at a retail premium’. However, we did manage to buy the property, and for the price of concreted land, essentially getting the building for free. Which obviously helped it stack up financially.”
Transforming the interior
Once purchased, work began to turn the former showroom into a factory and office facility. This demanded sweeping change. The mezzanine concrete floor was partially removed to create a double-height factory space with multiple gantries, a new glazed façade and roof lights were installed to bring natural light deep into the building, and a welcoming atrium was created. On the upper floor, Thermosash installed its own innovative pre-manufactured glazed partition suite for office areas to speed up installation and be used for future reconfiguration. Sustainability guided every decision — including a 969sqm solar panel grid, generating 220kW of backup energy for essential systems. Which also helped managed power failure risk for vital IT which feeds our design and manufacture process.Jamie says that the team took out 7,000sqm of floor—comparable to a rugby field in size—to get the double-height needed to run overhead gantries and to help handle aluminium extrusion. “Extrusion tends to come with six metre lengths, and it’s pretty hard to pick them up with a four-metre stud height. In the end we took about 150 tonnes of steel out of the building and put 150 tonnes back in, for the gantry supporting steel and also making sure that the shear loads worked.”
Ultimately, what could have taken years to design, consent and build from scratch was instead achieved in less than two, shaving precious time and cost off the relocation for Thermosash. So, after nearly five decades in on the North Shore—the last eight years of which were split between Poland Road and View Road —Thermosash finally came together under a single roof. Now, around 200 people work together in the same building, and the consolidation has brought new workflow efficiencies, better productivity and stronger team connections to Thermosash, as well as faster delivery for our customers.
One roof, one team
Moving a multi-location operation of Thermosash’s scale wasn’t just a logistical exercise; it was also a human one, says Jamie. “We did the move in stages because of the work we had at the time. Failure to deliver for any of our customers was not an option, so we took the opportunity to upgrade some machinery to the latest technology to assist us with our relocation, ensuring continuity of work. In doing so, we built in a bit of redundancy with new equipment being sent ahead of time and installed in the new facility. When they arrived and were ready to operate in the new location, we then brought a team over to work from here, turning off the existing machines over on the North Shore and bringing them across. We drip-fed everything over in the same way so we could keep operating the whole way through.“It took two months to fully move our factory facilities over, and then we moved our office staff over two weekends. At the end of the process, the offices were the last thing to finish, the last piece of the puzzle to come together.”
Jamie adds that the business anticipated losing a number of staff in the move across the bridge. However, in the end, less than ten people decided they couldn’t make the move work, thanks in large part to the transparency, open communication, and active engagement applied by management during the transition. “It was a really, really big concern, trying to look after people. We identified that we had about a third of our people on the North Shore, a third in the city centre, and then a third living in West Auckland, so it was quite helpful to some to move. We arranged a number of barbecues here, trying to get people on site and excited about the project, because you just can’t lose 25% of your experienced and skilled people.
“We were really excited by the buy-in from the team to come across, and I’ve never had a negative comment from anybody about working here. Moving into a new facility with plenty of car parking has been really good for our people, and which I believe is also helped from people seeing the re-investment into the business and their future.”
This may also be because of the obvious work that has gone into making the facility an attractive, modern and welcoming place to work. The building’s design enhances natural light and airflow. Meeting spaces are open, social areas are welcoming, and the layout encourages spontaneous collaboration. For a company built on teamwork and innovation, the design reflects the culture, says David. “The reason you come in is to spend time with people and interact with them and to problem-solve and do good things. This is a fertile environment for our people to mentor, train and learn world leading skills. You just can’t do that across three buildings as easily.”
Driving productivity through integration
The new factory is already proving its worth. Now running a fully automated production line, output has increased, workflows are smoother, and quality control is tighter. Moving from three locations to one has eliminated duplication, improved oversight, and reduced lead times. The site is also certified for MPI-compliant for unloading of containered materials—glass, tiles, stainless steel, aluminium—that feed the company’s sheet metal and extrusion lines, and the inwards-goods was also designed for container trucks to do a U-turn inside the unloading area.This enables Thermosash to process up to 20 tonnes of sheet metal weekly, cutting and forming it with world leading automated precision sheet metal CNC machinery. This is partly due to the large factory space available, says David. “We took the opportunity to invest in new state-of-the-art manufacturing and CNC equipment, which is enabling greater precision, speed, innovation and productivity. Façade system solutions are designed to accommodate allowable NZS 1170 vertical/horizontal primary eliminating structure movements, the cause of a lot of leaky buildings façade failure. This ensures Thermosash products meet or exceed the NZ Building Code 15-year minimum durability required by code—and helps us to continue our history of having no leaky buildings.”
David adds that it is not every day that you get the chance to redesign processes and your facility, so the team took full advantage of the opportunity offered through the move and consolidation.
He then points out that the sheet metal stacker is fully automated, taking 650 tonnes of Sheetmetal of different thicknesses, metal types, and sheet sizes, for greatest efficiency of use. “The stacker automatically feeds a laser cutter. Everything we make here is CNC controlled, so that we get the quality of fit tolerance with all the component parts when we bring them all together. We have essentially eliminated manufacturing tolerance in the design of our product.”
This precision is vital for Thermosash, as one of New Zealand’s largest subcontractors and the largest prefabrication player in the vertical building industry. Manufacturing and installing complex, bespoke building envelope systems for universities, commercial high-rises and major civic projects requires exact precision, innovation, and control. The result of the new processes and technology on site in their new facility means faster installation with reduced risk on-site; a competitive edge on projects where time is money.
“We’re trying to be the best subcontractor in the New Zealand construction market,” says David. “For us it’s all about getting structures up and clad quickly to make them watertight for following fit out contractors, as the cost of time is what drives a lot of construction cost. If you can accelerate that, you reduce construction time, which can accumulate into extra months of time on a building project and therefore increased construction cost.
“Our business focus is on managing risk and building things properly; doing a job once and walking away with a durable, long-term structure behind us. That’s how we win projects. We are all about ensuring the durability of an asset in 20+ years’ time. We don’t have any history of any leaky buildings anywhere in New Zealand. We do about 35% to 40% of all the specific design façades around all New Zealand, including for Commercial Bay, NZICC (New Zealand International Convention Centre), CRL (City Rail Link), and most recently the façade for Wellington’s National Archive, which is one of the highest performing façades in the world. We built the façade to meet a European Conservation Code requirement, which meant the façade is designed for an event where the temperatures will only drop one degree over a 48-hour period. It’s got to be really highly air conditioned inside a highly insulated façade. We had to pass an air tightness test a factor of 11 times higher than Code after a 1000-year earthquake event. We completed two laboratory tests to prove that the system that we designed met specification and again on-site testing the as-built end product for compliance.
“We’ve been in business for 53 years, and we have reinvested heavily over the years back into the industry to provide a better service and product solution. We’ve got 35 qualified engineers and five staff with PHDs in the business, we are constantly investing in R&D on every job we do, and we’re focused on constantly evolving our product solutions. We’re developing our technology and refining it and improving it. This was recognised recently by an Australian façade installer, who advised that there was no facility in Australia like this producing product of this quality backed by ISO9001 (Quality Process), 14001 (Environmental), 45001 (OSH)—HSEQ internationally recognised process management.”
Sustainability at the core
Another key aspect of the move has been sustainability, which is an important pillar of the Thermosash mindset. From the outset of this project, sustainability was more than a check box; it was a priority. The original target was a 5-Star Green Star rating, but the team pushed further. By increasing investment in solar and operational efficiencies the project ultimately achieved a 6-Star Green Star Industrial rating—the first of its kind in New Zealand. “Thermosash was an early adopter of Green Star,” says Jamie, “so we knew we had to put our money where our mouth was. We knew that to go for a 6-Star rating was going to be difficult, but we could see ways to do it.”Recycling and re-use were paramount. Nearly all demolition waste was diverted from landfill, including 96% of concrete and 95% of the existing structure and façade. In all, 15,000 tonnes of operational carbon was saved.
As well as implementing a carbon reduction methodology, 158 Central Park Drive has a 969sqm solar panel grid installation achieving 220kW for to power office systems and provides battery backup to support critical IT infrastructure in outages, a vital step for a business that designs and manufactures through fully digital platforms.
Looking to the future, always aiming for constant improvement
For a company known for closing in some of the country’s most iconic buildings, Thermosash’s new facility is more than a new address. It’s a statement of confidence, of capability, and of commitment to do things better. A building that began as a struggling furniture warehouse is now a benchmark for industrial sustainability, a hub for precision manufacturing, and a new home for one of New Zealand’s most quietly influential construction companies.At current output, the facility runs at just 60% of its designed capacity, but it’s ready to ramp up when needed. The investment isn’t just in plant and property, but in positioning the company for decades to come. It is the launch pad for the company’s next 50 years in the building envelope industry.
What’s clear in the ambition of the new facility is that Thermosash isn’t just building façades; it’s building the future of construction in New Zealand. Even amid a market slowdown, the company is investing in process improvement, automation, and sustainability, preparing to scale as demand rebounds. As David says, “If you look around the world, there are massive problems in the façade industry, and we’re positioning ourselves. We did the University of Auckland Business School with an international façade consultant called John Perry. About six months in, halfway through the install period, John said to me, ‘David, I never expected a company in a country the size of New Zealand to be able to do a project of this complexity. Your engineering design and working drawings, your manufacturing and your installation on site are as good as anything I can buy in the world. I would rate you in the top six façade companies in the world.
“We need to be excellent, not average. There’s no future in average in the vertical construction industry. Obviously, there’s a downturn at the moment in the marketplace, but we’re using the time to get ready for the next upswing. It will happen; it always does. When the demand comes back, we will be prepared and ready for anything. This facility is managing our risk around capability, ability and capacity to deliver our façade solutions, on-time every time.”